A Wedding Floor Plan should make the reception work before it makes the room look beautiful. Start with accurate measurements, entrances, fixed venue features, accessibility, service routes, and guest circulation, then place tables, dance floor, DJ or band, bar, buffet, cake, and other key areas around those operational needs.
A layout can look balanced on paper and still fail in practice if bar lines block an entrance, servers cannot move between tables, accessibility routes are too tight, or guests have to cross service paths to reach the dance floor or restrooms.
This Wedding Floor Plan guide explains how to build the reception layout from the room outward, including measurements, table placement, dance-floor position, entertainment footprint, bar and buffet flow, cake placement, accessibility, service paths, and the final circulation test before the layout is approved.
Start With Accurate Room Measurements
The floor plan is only as reliable as the measurements behind it.
Use the venue’s scaled plan when available and confirm the usable dimensions of the reception area rather than relying on the room’s total square footage. Columns, alcoves, built-in bars, stages, doors, ramps, and service access can reduce the area that is actually available for tables and guest movement.
Measure or confirm table sizes as well. A wedding table layout depends on the footprint of the tables, chairs, place settings, and the clearance the venue needs around them.
Do not invent spacing standards. Confirm the real setup with the venue, planner, caterer, or rental team.
Mark Entrances and Fixed Features First
Before you place any movable furniture, mark everything the room cannot negotiate around. That includes guest entrances, emergency exits, restrooms, kitchen or service doors, permanent bars, columns, stages, built-in AV areas, fireplaces, and any architecture that narrows circulation.
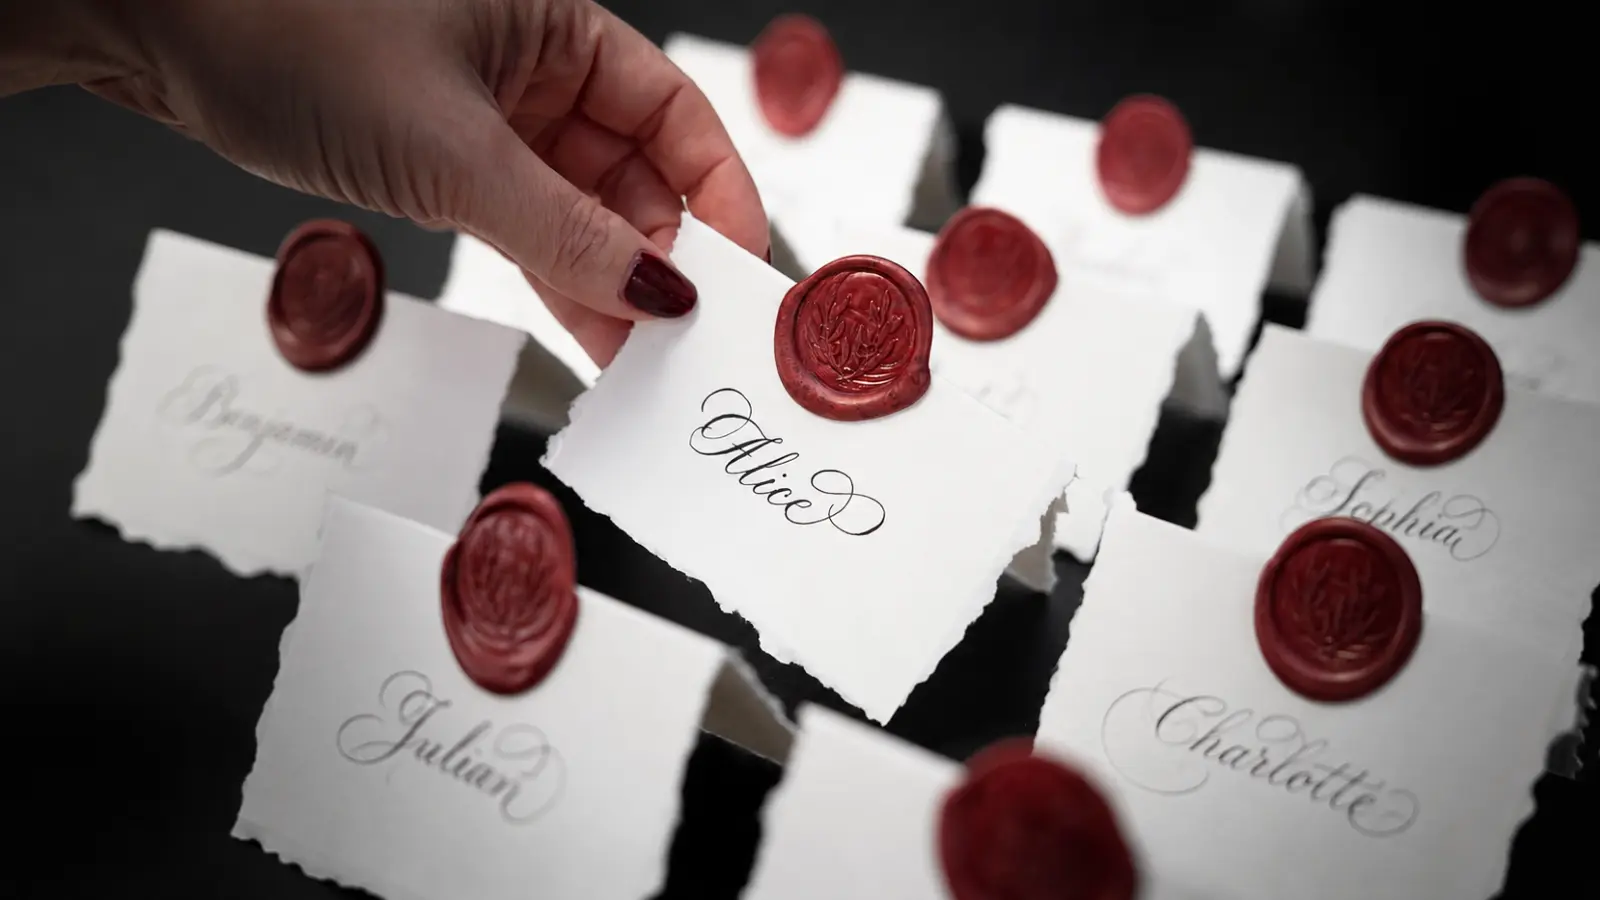
Entrances deserve special attention because they shape the first flow of the room, so guests should be able to enter without immediately colliding with a table, queue, or service station. This is also the moment to place the welcome or escort table: it sits right at the entrance and gives arriving guests a natural pause point, so keep it clear of the bar queue and any narrow walkway or it becomes the first bottleneck of the night.
Once the fixed elements are visible, the rest of the plan becomes a spatial puzzle with real boundaries instead of a blank canvas.
Reception Areas at a Glance
The table below shows how the major reception zones interact. Exact space requirements vary by venue and setup, so use it as a planning framework rather than a measurement chart.
| Area | Space Need | Keep Near | Keep Away |
|---|---|---|---|
| Guest Tables | Table + chairs + circulation | Dance floor, key sight lines | Service doors and tight pinch points |
| Dance Floor | Open guest activity zone | DJ/band and social center | Main entrances and service routes |
| DJ / Band | Performance + equipment footprint | Dance floor | Guest circulation chokepoints |
| Bar | Service zone + queue space | Main social area | Doorways and narrow aisles |
| Buffet | Food service + queue + return path | Guest seating with clear access | Entrances and dance-floor edge |
| Cake | Display + service access | Visible focal area | Heavy traffic and unstable surfaces |
| Welcome / Escort Table | Display + a pause point for arriving guests | Main entrance | Bar queue and narrow walkways |
The objective is not to isolate each zone. It is to give every area enough space to function without stealing circulation from another.
Place Tables Around Circulation, Not Just Symmetry
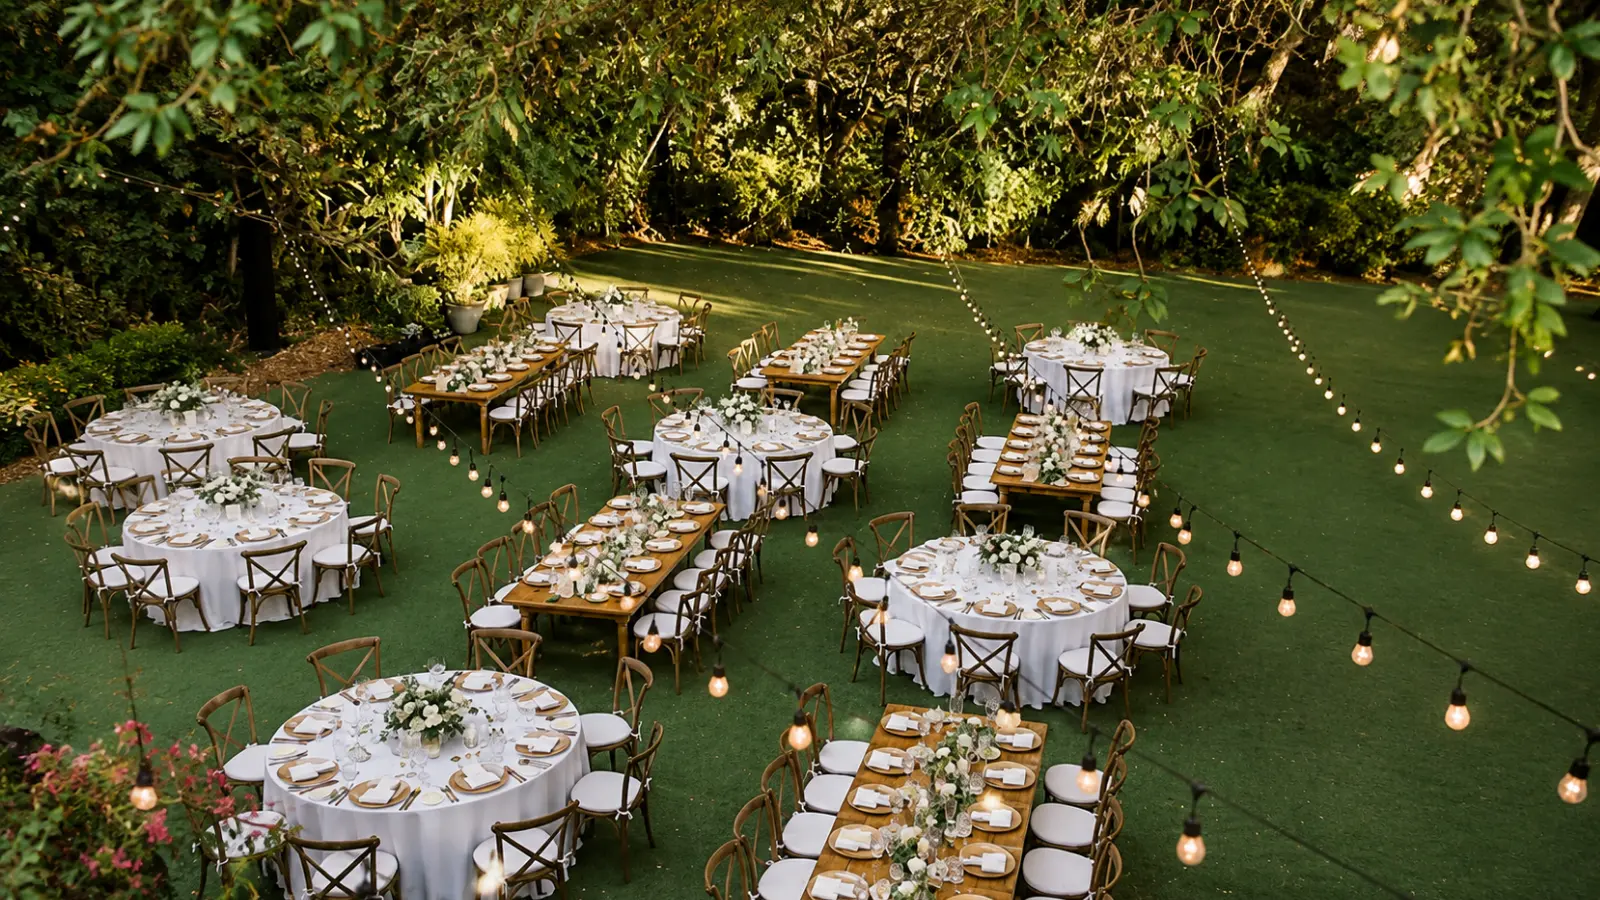
Tables should create a readable room without turning the reception into a maze. Start with the confirmed table sizes and capacities, then place rows or clusters around the dance floor and primary circulation routes, keeping chair pull-back, server movement, and guest access in mind when tables sit close together.
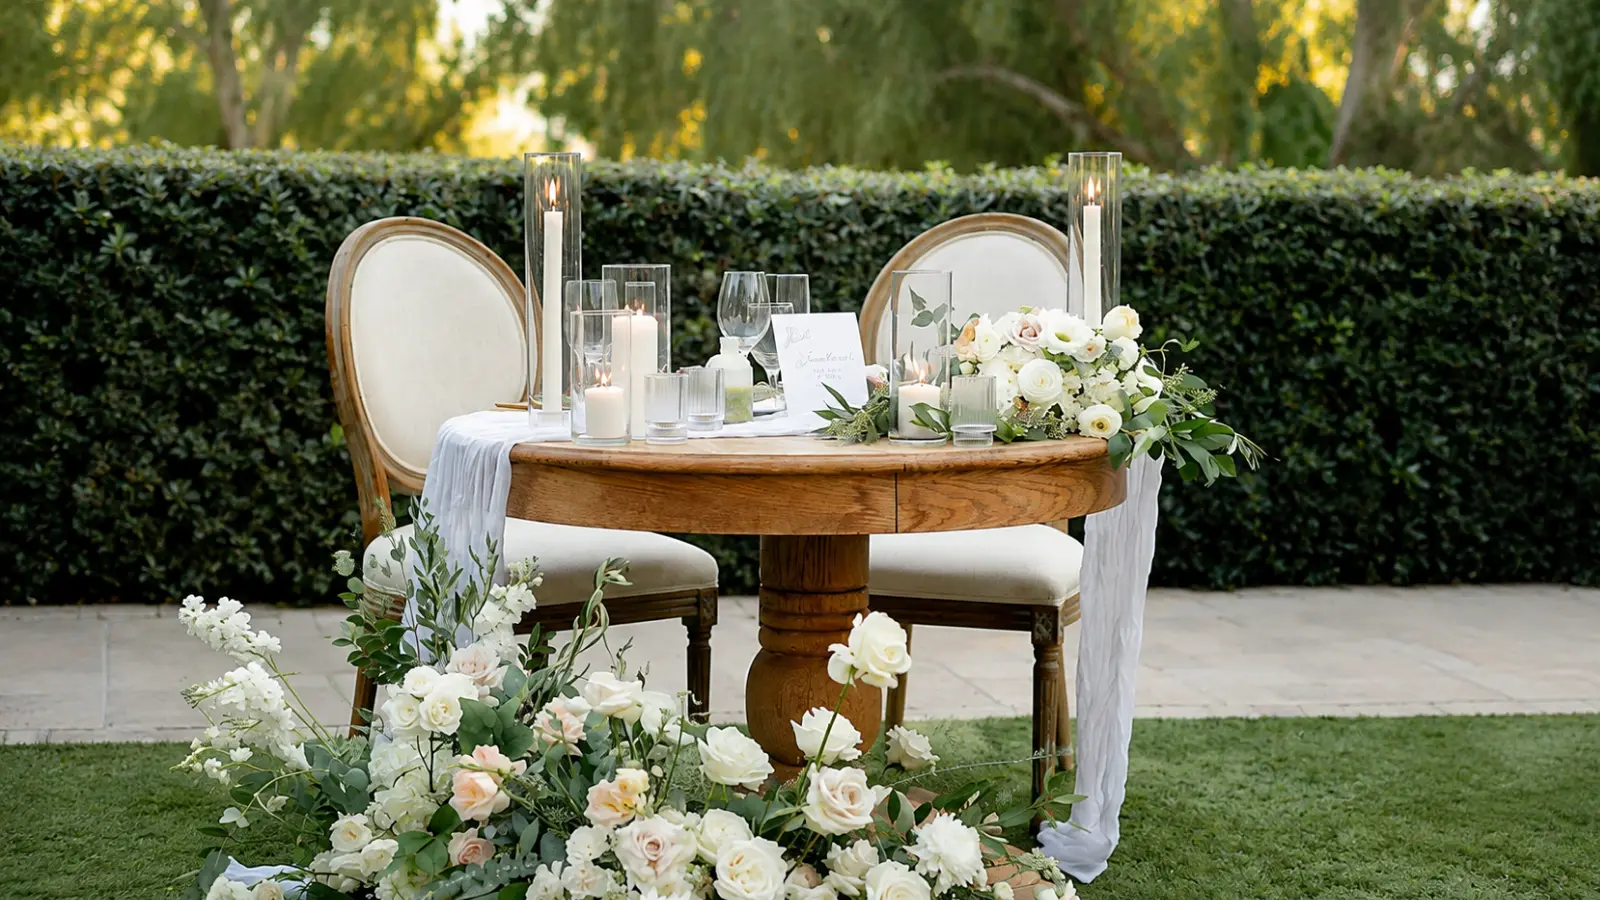
Decide on the head table or sweetheart table early, since it usually anchors the rest of the layout. Give it a clear sight line to the dance floor and speech area, and place guest tables so no one is seated with their back to it. A visually perfect grid is not worth using if it creates dead ends or squeezes guests into narrow paths.
Once the physical wedding table layout works, the wedding seating chart can determine which guests belong at each table.
Position the Dance Floor as a Shared Anchor
The dance floor often works best when it is easy to see and easy to reach from multiple parts of the room.
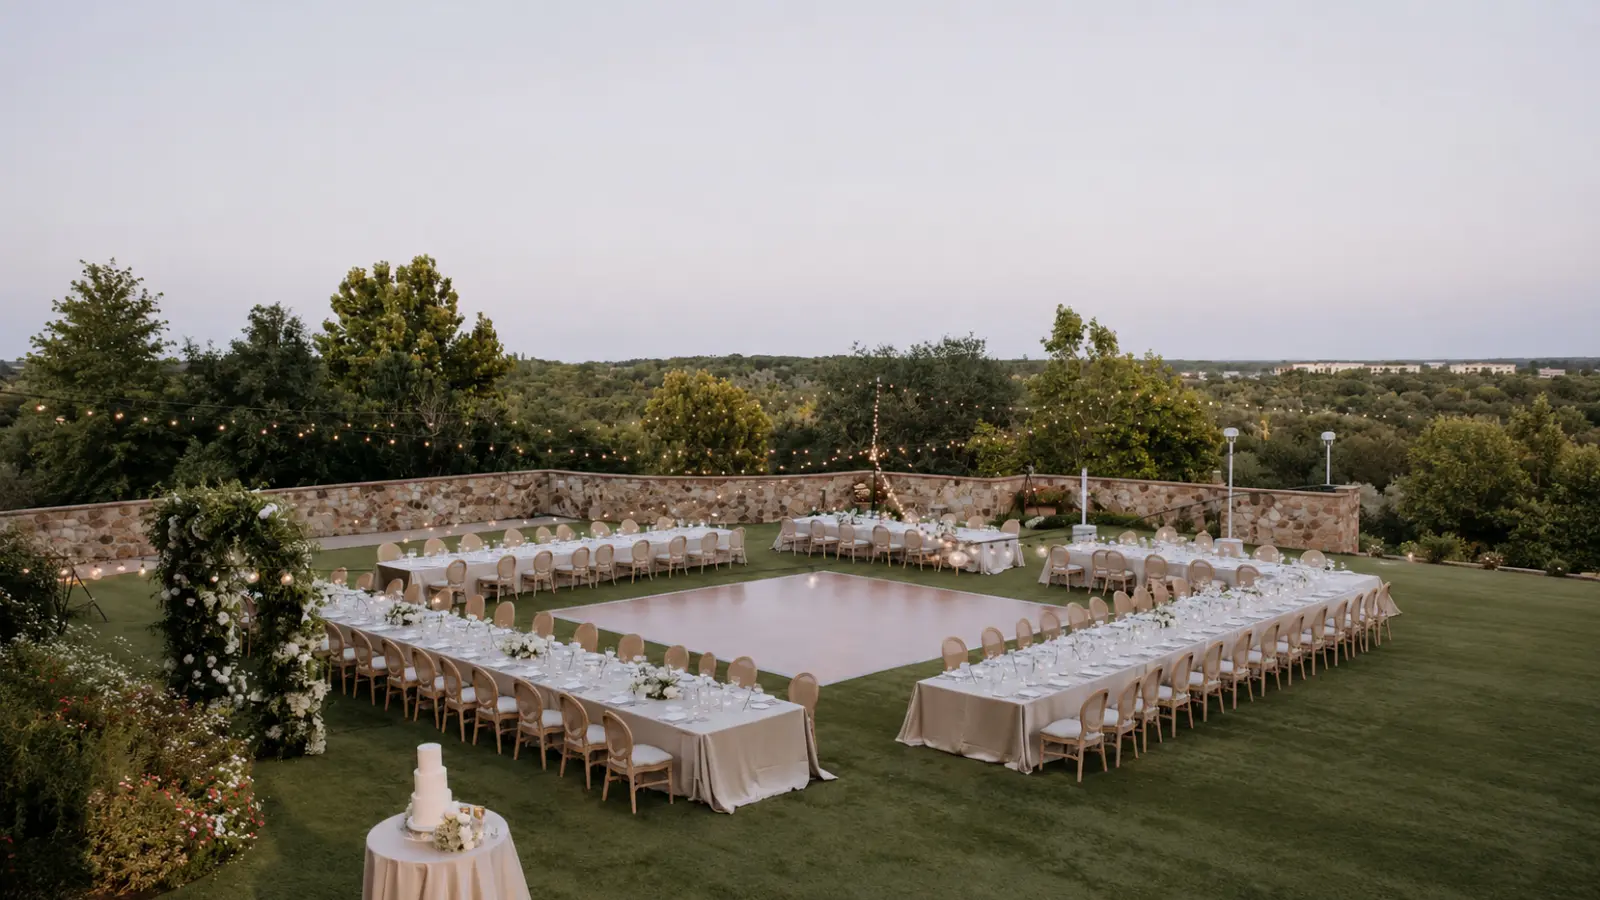
It does not need to sit in the geometric center, but it should feel connected to the reception rather than hidden in a remote corner. Keep enough surrounding space for guests entering and leaving without forcing them through dining tables.
Also consider how the dance floor interacts with speeches, formal dances, and other moments that guests may want to watch from their seats.
The best location supports both participation and visibility.
Give the DJ or Band the Space They Actually Need
The DJ or band area should be planned from technical requirements, not from whatever space remains after tables are placed.
Ask the entertainment team for the footprint of their setup, equipment access, power needs, stage requirements if any, and preferred relationship to the dance floor.
Keep speakers, stands, cables, and equipment out of guest circulation paths. If the venue has built-in AV infrastructure, confirm how that changes placement.
The performance zone should support the dance floor without becoming an obstacle to the room.
Place the Bar Where It Does Not Create a Bottleneck
A bar creates both service activity and a queue, so its footprint is larger than the bar itself.
Place it where guests can reach it without blocking the main entrance, restrooms, dance-floor access, or the route servers use to move through the room.
If there are multiple bars or beverage stations, distribute them based on the room shape and guest flow rather than placing them only where they look symmetrical.
Think about the people waiting for drinks, not just the people serving them.
Treat Buffet Service as a Traffic Pattern
A buffet changes the flow of the reception because many guests may move toward the same area at once.
Plan space for approach, queueing, food service, and return to the tables. Avoid placing the buffet where its line can cross the primary path to restrooms, exits, or the dance floor.
Ask the caterer how the service is intended to operate before finalizing the location. One-sided, two-sided, station-based, and attended service can all use the room differently.
The buffet location should support service speed without becoming the room’s biggest traffic jam.
Place the Cake Where It Is Visible and Protected
The cake can be a focal point, but visibility should not come at the expense of stability or service access.
Choose a location that is easy for guests and photographers to see while keeping it away from heavy traffic, unstable surfaces, direct service routes, or other conditions the baker or venue advises against.
The cake team may also need a practical path for delivery, setup, cutting, or removal.
Treat the cake as a display area with operational needs, not just décor.
Build Accessibility Into the Layout
Accessibility should shape the room from the beginning, not be patched in after the tables are locked.
Keep accessible routes clear between entrances, guest seating, restrooms, exits, and key reception areas. Guests using wheelchairs, walkers, canes, or other mobility aids may need more maneuvering space at and around their table.
Also consider sight lines, sound exposure, and proximity when guest needs go beyond mobility.
This page does not provide local code requirements. Confirm venue-specific accessibility and safety requirements directly with the venue and applicable local authorities when necessary.
Protect Service Paths From Guest Traffic
Servers, catering staff, and venue teams need routes that remain usable throughout the reception.
Identify kitchen or service doors, bussing points, bars, buffet stations, and areas where staff need to move trays, glassware, or equipment. Avoid placing guest queues or tightly packed chairs in those corridors.
The strongest layouts separate guest circulation from service circulation wherever possible, even if the two paths occasionally overlap.
Good floor plans make staff movement almost invisible because the room is not constantly forcing service through guest traffic.
Test the Layout Before You Finalize It
Before approving the reception layout, walk through it as if you were several different people.
Test the route from entrance to seat, seat to restroom, seat to bar, seat to buffet, and table to dance floor. Then test the same room from the perspective of a server, a guest using a mobility aid, and a vendor moving equipment.
Also check sight lines from key tables to the dance floor, couple’s table, and any stage or speech area.
If the room works for circulation, service, visibility, and accessibility, the aesthetic layer becomes much easier to refine afterward.
Make the Room Work Before You Style It
A Wedding Floor Plan becomes much easier to finalize when circulation and operations set the structure first. Protect entrances, exits, accessibility routes, service paths, and major traffic patterns before positioning tables, the dance floor, entertainment, bar, buffet, and focal areas.
Once the room works for guests, staff, and vendors, the aesthetic decisions become much safer to refine. A strong reception layout should make movement feel natural enough that nobody notices how much planning went into it.
Frequently asked questions (FAQ)
How do you create a wedding floor plan?
Start with the venue’s accurate usable measurements, then mark entrances, exits, restrooms, service doors, columns, stages, built-in bars, and other fixed features. Protect guest and staff circulation routes before placing tables, then add the dance floor, DJ or band, bar, buffet or food stations, cake area, and other zones. Finish by testing accessibility, sight lines, queues, and service movement before locking the layout.
What should be included in a wedding floor plan?
Include the room boundaries, entrances and exits, restrooms, fixed venue features, guest tables, couple or head table if used, dance floor, DJ or band area, bar, buffet or food stations, cake area, welcome or escort table, accessibility routes, and service paths. Every element that affects movement or operations should appear before the layout is finalized.
Should the dance floor be in the center of the reception room?
Not necessarily. The dance floor should be easy to see and reach from multiple parts of the room, but its best position depends on the venue shape, table arrangement, entertainment setup, guest circulation, and service routes. It should feel connected to the reception without blocking major pathways.
Where should the bar go on a wedding reception floor plan?
Place the bar where guests can reach it easily without blocking entrances, restrooms, the dance floor, or staff circulation. Allow space for the queue as well as the bar itself, since people waiting for drinks can create a larger traffic zone than the physical bar footprint.
How do you know how many tables will fit in a wedding venue?
Use the venue’s usable dimensions together with the exact table sizes, chair setup, and circulation space required for guests and staff. Do not estimate capacity from total square footage alone. Confirm the practical layout and final table count with the venue, planner, caterer, or rental team.
Can you make a wedding floor plan before the final guest count?
Yes. Build the room framework early using the expected attendance range, confirmed furniture sizes, and venue constraints. Once RSVPs stabilize, adjust the number of tables and finalize the layout. The important fixed elements and circulation paths can usually be planned well before the exact final guest count is known.

About the Author
Débora Justo
Founder and editor of EVORÉ, creating practical wedding planning resources, thoughtful inspiration and useful tools for the decisions that shape a celebration.
Read more about the author →